Ultra-Thin Wall Polyimide Tubing ±0.0025mm Tolerance — How Manufacturers Nail It

Manufacturers achieve ultra-thin wall polyimide tubing ±0.0025mm tolerance by integrating four key disciplines: filmcast or layering, precision tooling, strict environmental control, and closed-loop metrology. This tolerance equals 2.5 micrometers, which is finer than a human hair—typically 20 to 180 micrometers wide. For this tubing, engineers specify and control the inner diameter and wall thickness, while the outer diameter is usually treated only as a reference. Filmcast and layering methods provide the tightest dimensional control at small sizes, with extrusion serving as a supporting process. Every step must work in harmony, because a single weak link can break the entire tolerance chain.
Key Takeaways
Manufacturers get ultra-thin wall polyimide tubing tolerance by using four key methods that work together.
Filmcast and layering methods give the most exact size control for small tubing.
Precision tools with diamond-turned surfaces and air bearings keep the wall thickness even.
Keeping temperature, humidity, and vibration under strict control stops the tubing from changing size.
Closed-loop metrology checks sizes in real time using lasers and air gauging.
Statistical process control finds trends early and keeps the process within tolerance.
Checking and drying the resin keeps the material consistent, so production runs are reliable.
Checking with traceable standards and gauge studies confirms the tolerance is met.
How Ultra-Thin Wall Polyimide Tubing ±0.0025mm Tolerance Is Achieved:
Filmcast Process Basics
Filmcast production begins when a polymer solution is spread onto a precision carrier. The solvent dries away under controlled heat, and a solid polyimide film forms. This film is then wrapped or bonded into a tube shape. The process skips the melt-flow problems of extrusion, so dimensions stay steady from reel to reel.
Tighter Control Than Extrusion
Filmcast and traditional extrusion both make polymer tubes for medical use. But filmcast allows reel-to-reel production that creates tube features impossible to get with traditional extrusion. The reason is simple: filmcast builds the wall from a flat, measured film. Extrusion pushes melted polymer through a die, where swell and sag blur the final dimensions. For ultra-thin wall polyimide tubing ±0.0025mm tolerance, that difference decides pass or fail.
Small-Size Dimensional Stability
Small tubes punish every process error. Filmcast holds its shape because the film cures before forming. The table below shows the working range for film-cast tubing.
Specification | Value |
|---|---|
Film-cast inner diameter range | 0.0045" to 0.090" (0.1143 mm to 2.286 mm) |
Film-cast minimum wall thickness | 0.0004" (0.0102 mm) |
Film-cast maximum wall thickness | 0.005" (0.127 mm) |
Layering For Micro-Tubing
Layering builds a tube one thin coat at a time over a liner or mandrel. Each pass adds a controlled amount of material. The builder decides the tube structure first — seamless, coated, flat film, or spiral. Construction determines seam type, wall build, length format, and how tightly dimensions can be held. Process selection therefore comes before size selection.
Micro-Diameters And Thin Walls
Layering reaches inner diameters from 0.005 to 0.090 inch. Walls can go as thin as 0.0025 mm. Filmcast thermoplastic strike layers as thin as 0.0001–0.00025 in., combined with advanced layering over liners or braid/coil reinforcement, let OEMs balance flexibility, lubricity, and mechanical performance. These constructions support microcatheters and drug-delivery lumens.
Precise Wall-Thickness Control
Only one primary dimension — ID, OD, or wall — can be tightly controlled at a time. The rest become reference values. Layering takes advantage of this rule. The mandrel sets the ID. The number of passes sets the wall. The OD simply follows. Engineers who need a tight wall tolerance choose layering and treat OD as a reference.
Extrusion As A Supporting Method
Extrusion still earns a place for seamless lumens, small IDs, and coil supply. It cannot match filmcast or layering on wall tolerance, so it serves as a supporting method.
Melt Temperature And Screw Speed
Melt temperature and screw speed control how evenly polymer flows. Small drifts change wall thickness. Operators keep both parameters inside narrow windows.
Draw-Down Ratio Management
Draw-down stretches the extrudate from die size to final size. A stable ratio keeps the wall uniform. Unstable draw-down creates thin spots and ovality.
Tooling And Die Design:
Tooling decides what the tubing can become. A die gives the outside its shape. A mandrel gives the inside its shape. A mandrel is a precision rod that sets the inner diameter. Any flaw in the tooling moves straight to the tube wall. Dies and mandrels get the same care as the final product.
Dies And Mandrels
Ultra-thin wall polyimide tubing needs tooling that matches the tolerance. The mandrel sets the ID for filmcast and layering processes. The die guides the outer surface. Both parts must work together without play. A mismatch causes wall variation that final inspection catches.
Diamond-Turned Surfaces
Diamond turning uses a single-point diamond tool to make very smooth surfaces. Surface roughness is measured in microinches. A smooth mandrel surface lets the polyimide film release cleanly. It also prevents tiny tears in the wall. For a wall as thin as 0.0025 mm, even a small defect can cause failure.
The diamond tool stays sharp for long runs. Regular tools dull quickly. A dull tool leaves chatter marks and uneven surfaces. Diamond keeps its edge, so every tube gets the same surface. This consistency matters when the tolerance is 2.5 micrometers.
Concentricity And Runout
Concentricity tells how well the mandrel stays centered inside the die. Runout measures how much it wobbles during rotation. Both must stay very small. If the mandrel shifts off-center, one wall side becomes thicker. The other side becomes thinner. This eccentricity ruins the wall tolerance.
Manufacturers keep runout low with precision bearings and careful setup. During assembly, they measure it with indicator gauges. For a ±0.0025 mm requirement, runout can use up only a small part of the tolerance. Tight fits between mandrel and die reduce movement.
Air-Bearing Tooling
Air bearings give another layer of control. They use a thin film of pressurized air to support a moving part. With no contact, there is no friction, no wear, and no vibration from sliding surfaces.
Reducing Mechanical Drag
Mechanical bearings create drag, and drag creates heat and vibration. Heat changes tooling dimensions, and vibration marks surfaces. Air bearings get rid of these problems. A pressurized air film supports the mandrel with almost no friction. The line then runs at stable speeds with constant tooling temperatures.
Stable tooling temperature is important. Polyimide expands and contracts with heat. A small temperature shift changes the mandrel diameter. That change alters the tube ID. Air-bearing tooling removes one source of heat. The process fits inside the tolerance window more easily.
Preventing Ovality
Ovality happens when a tube becomes slightly elliptical instead of perfectly round. It occurs when forces press unevenly on the wall. Air bearings support the product uniformly. The air film spreads pressure evenly around the circumference. This prevents flattening or distortion.
Even air pressure keeps the wall round. The tube leaves the tooling with a consistent cross-section. For micro-tubing in the 0.005–0.090 inch ID range, ovality is a common failure mode. Air-bearing tooling addresses it directly.
Environmental And Process Controls:
Temperature, humidity, vibration, and particles can all throw off a 2.5-micrometer tolerance. Polyimide responds to its surroundings at the molecular level. The processing room needs to be just as steady as the tooling inside it.
Temperature And Humidity
Temperature and humidity team up to change dimensions. Either one can push tubing past the ±0.0025 mm limit.
Thermal Expansion Effects
When heat reaches polyimide, polymer chains vibrate and move apart. The coefficient of thermal expansion (CTE) shows how quickly a material grows with each degree of temperature change. Samples PIHST01 through PIHST08 range from about 58 to 98 parts per million per kelvin, measured between 50°C and 150°C.
Sample | CTE (×10⁻⁶/K) |
|---|---|
PIHST01 | 97.5 |
PIHST02 | 91.8 |
PIHST03 | 86.3 |
PIHST04 | 79.6 |
PIHST05 | 73.8 |
PIHST06 | 69.2 |
PIHST07 | 63.4 |
PIHST08 | 58.1 |
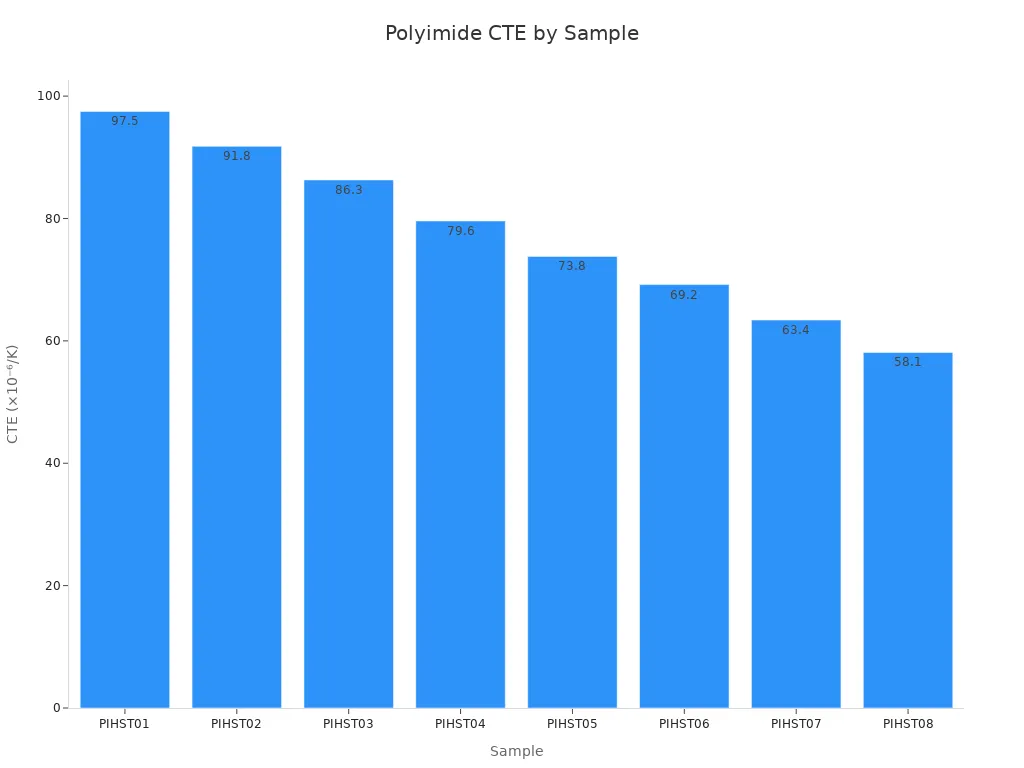
A production room that shifts even a few degrees uses up a real chunk of the tolerance. Tooling grows too, which changes the gap the film has to fill.
Moisture Uptake Shift
Polyimide soaks up water from humid air. Water molecules make the material swell outward. A tube picks up wall thickness and its inner diameter drifts.
The opposite happens in dry air. During production, moisture throws off live measurements. Humidity control keeps the polymer dry. Resin and film stock get dried before use and kept in sealed containers.
Vibration And Cleanroom
Mechanical noise also shakes thin walls. A quiet, clean line makes a rounder tube.
Damping Extrusion Lines
Motors, pumps, and take-up reels create vibration. That vibration moves through the machine frame into the tooling. A shaking mandrel makes an oval or wavy wall.
Damping fixes this. Machine bases rest on isolation mounts. Air bearings remove friction-related vibration inside the tooling. Operators stop the line when a bearing chatters.
Particle Control
Cleanrooms filter the air around the line. HEPA filters catch 99.97 percent of particles at 0.3 micrometers. A particle that size is about one-eighth the thickness of a 2.5-micrometer wall.
One trapped particle can weaken the wall or cause a pinhole leak. Workers wear gowns and gloves. The room stays at positive pressure.
Closed-Loop Adjustments
Environmental control by itself cannot fix drift. Closed-loop systems read the product and adjust the process live.
Line Speed And Tension
Line speed and tension are the two main controls for wall thickness during a run. Too much tension pulls the wall thinner; too little lets it sag or bunch.
Sensors send values to the motor controller, which fixes speed within seconds.
Recipe Locking
Every approved mix of temperatures, speeds, tensions, and dryer settings is stored as a recipe. Operators cannot change recipe values without approval.
This stops drift when shifts change hands. Recipe locking turns process knowledge into a lasting asset.
Closed-Loop Quality Control:
In-Line Laser And Air Gauging
Non-Contact OD And Wall
Lasers measure the tube without touching it. A beam moves across the product, and a sensor picks up the shadow. The system figures out the outer diameter and wall thickness in milliseconds. Air gauging works in a different way. It sends a controlled stream of air at the surface and reads the back pressure. Both methods stop contact damage on walls as thin as 0.0025 mm.
Alarm Thresholds
The gauge sends data to a controller. The controller checks each reading against the tolerance band. When a value drifts toward the limit, an alarm goes off. Operators then change line speed, tension, or temperature before the tube goes out of spec. This real-time feedback loop keeps the process centered.
Optical And Vision Systems
Shadowgraph And Interferometry
A shadowgraph shines the tube profile onto a screen. Inspectors see the wall edges made many times bigger. Interferometry uses light waves to measure surface features at the sub-micrometer level. Both tools find flaws that a simple diameter check would miss.
Detecting Eccentricity
Eccentricity means the inner diameter sits off-center inside the outer diameter. One wall side gets thick while the other gets thin. Vision systems spin the tube and take images from multiple angles. Software compares wall thickness around the circumference. Any imbalance sets off a reject signal.
SPC In Practice
Control Charts And Cp/Cpk
SPC stands for statistical process control. It uses charts to spot trends before parts go out of spec. Operators mark each measurement on a control chart. The chart shows a center line and upper and lower control limits. Cp and Cpk are capability indices. They compare the process spread to the tolerance width. A high Cpk means the process fits easily inside ±0.0025 mm.
Catching Trends Early
A single out-of-spec reading is easy to catch. A slow drift is harder. SPC catches drift by tracking averages over time. Six points in a row going up signal a trend. The operator looks into it before the first bad part shows up. This proactive approach saves material and stops scrap. Some manufacturers hold a ±1% wall-thickness tolerance on ultra-thin dimensions. SPC makes that benchmark reachable run after run.
Verifying ±0.0025mm Tolerance:
Measurement Challenges
Probe And Fixture Error
Contact probes push against the tube wall when measuring. That pressure can bend a wall as thin as 0.0025 mm. The probe then reads a flat spot, not the real size. Fixtures cause more problems too. A loose clamp lets the tube move while reading. A tight clamp squeezes the wall and changes its shape. Both mistakes ruin the measurement before the data reaches the controller.
Manufacturers cut down probe and fixture error with careful design. They use the lowest contact force they can for contact gauges. They also switch to non-contact methods whenever they can. A stiff fixture holds the tube without bending it. The fixture itself gets measured and certified, so its error is known and taken out.
Temperature Effects
Temperature changes both the tube and the measuring tool. Polyimide grows with heat, as the CTE data in the last section shows. A gauge made of steel or glass grows at a different rate. When the room warms by even one degree, the tube and the gauge no longer match in size. The measurement drifts away from the true value.
Manufacturers fix this problem by steadying the measurement space. They let the tube and the gauge sit at the same temperature before reading. Some shops keep the metrology lab at a set temperature all year. Others use a correction factor based on the known CTE of each material. This correction keeps the reading true even when the room is not perfectly steady.
Calibration And Gauge R&R
Traceable Standards
Every gauge needs a reference. Traceable standards link the gauge back to a national lab. A calibration lab uses these standards to check the gauge at regular times. The calibration certificate states the uncertainty of the standard itself. That uncertainty must be much smaller than the tolerance being checked. For ultra-thin wall polyimide tubing ±0.0025mm tolerance, the calibration standard must be accurate to a fraction of a micrometer.
Repeatability Studies
Gauge R&R stands for gauge repeatability and reproducibility. Repeatability measures how well one operator gets the same result on the same part. Reproducibility measures how well different operators agree. A gauge that fails Gauge R&R cannot verify the tolerance, no matter how precise its display looks. Manufacturers run these studies before releasing a gauge to production. Some hold a ±1% wall-thickness tolerance on ultra-thin dimensions. That benchmark demands a measurement system with very low variation. Only a gauge that passes Gauge R&R can support that level of control.
Material And Batch Consistency:
Resin is the first player in controlling size. Even the best tools can't fix bad material. For ultra-thin wall polyimide tubing ±0.0025mm tolerance, steady batches are a must, not a nice extra. The whole system—filmcast or layering, precision mandrels, and closed-loop metrology—relies on material that acts the same from reel to reel.
Resin Quality Checks
Molecular Weight And Viscosity
Polyimide resin comes as pellets, powder, or dissolved dope. Molecular weight decides how polymer chains tangle and move. Higher weight raises viscosity; lower weight lowers it. Viscosity controls film thickness at the casting die. A small viscosity shift turns into a wall-thickness shift before anyone checks a gauge. QC labs test viscosity on every lot that comes in. They reject any lot outside the approved range. This one check removes the most common upstream cause of size drift.
Molecular weight distribution also affects the cure. A tight distribution means chains react at similar rates. A broad distribution leaves weak spots or incomplete rings. Rheology tests confirm the distribution width. The goal is simple: every lot must flow like the one before it.
Supplier Lot Traceability
Each resin lot has a unique identifier. That identifier links back to synthesis date, reactor, and supplier quality record. Tube makers log that number for every production run. If a run shows unexpected eccentricity, traceability points to the exact material. Without it, investigations turn into guesswork.
Traceability also protects future runs. When a supplier changes a process step, the tube maker re-qualifies only the lots affected. Operators check the new behavior before production. This stops a silent process change from reaching the line.
Drying And Lot Control
Moisture Removal
Polyimide takes in water fast from the air. Even bags that feel dry hold trapped moisture. During cure, water turns into vapor. In a wall 0.0025 mm thick, one vapor bubble becomes a structural defect. Drying removes this moisture fully before casting or layering.
Dryers hold resin at a set temperature for a set time. Dry air or desiccant keeps hoppers sealed after drying. Operators don't open the hopper for routine checks. A moisture meter confirms dryness before the line starts.
Batch Segregation
Two resin lots can each pass every incoming test and still act differently at process temperature. Batch segregation keeps those differences from spoiling a run. Warehouses separate lots by identifier and date code. Production pulls from one lot per line per shift.
When a lot runs out, the next lot triggers a re-qualification run. Operators make a short test length and measure it with the full metrology suite. Results are compared against the control chart. Only a passing comparison frees the line for full production.
Across IDs from 0.005 to 0.090 inch and walls as thin as 0.0025 mm, ultra-thin wall polyimide tubing ±0.0025mm tolerance needs material discipline. Resin checks, drying, and lot isolation form the base beneath tooling and metrology. When they work, every step after can hold its tolerance.
Ultra-thin wall polyimide tubing ±0.0025mm tolerance comes from a full system working as one. Filmcast or layering sets the base size. Precision tooling keeps the wall even and centered. Environmental control blocks drift from heat and moisture. Advanced metrology checks every reading in real time. No single step gives you this tolerance on its own. Process, tooling, environment, SPC, and material consistency must all work as a team. Engineers, QC teams, and procurement specialists should judge suppliers on this whole chain, not on one skill. This tolerance is not magic. It is engineered discipline, proven run after run.
FAQ
What does ±0.0025 mm tolerance mean in real terms?
±0.0025 mm is the same as 2.5 micrometers. A human hair is 20 to 180 micrometers wide. This tolerance is much finer than that. It applies to ultra-thin wall polyimide tubing used in critical medical and industrial applications.
Which tubing dimension does the tolerance control?
The inner diameter and wall thickness are the features that get controlled. The outer diameter usually serves as a reference dimension. Only one main dimension gets tight control at a time. The others follow from tooling and process settings.
Why can't extrusion match filmcast for tight tolerance?
Extrusion pushes melted polymer through a die. Swell and sag blur the final dimensions. Filmcast builds walls from a flat, measured film that cures before forming. That difference decides pass or fail at this tolerance. Extrusion still supports production for seamless lumens and small IDs.
What role does a mandrel play?
A mandrel is a precision rod that shapes the inner diameter. Diamond-turned surfaces let the film release cleanly. Concentricity and runout keep wall thickness even. Any flaw passes straight to the tube wall.
How does temperature threaten the tolerance?
Polyimide expands when it gets hot. Its coefficient of thermal expansion ranges from 58 to 98 parts per million per kelvin. A few degrees of room drift uses up real tolerance. Humidity swells the wall through moisture uptake. Steady conditions protect dimensional control.
What is SPC and why does it matter?
SPC stands for statistical process control. Operators chart measurements against control limits. Six rising points signal a trend before parts fail. Cp and Cpk indices show whether the process fits inside ±0.0025 mm.
How do manufacturers verify their measuring systems?
Traceable calibration standards link gauges to national labs. Gauge R&R studies confirm repeatability and reproducibility. Without them, precision displays cannot verify the tolerance. Contact probes also bend a wall as thin as 0.0025 mm, so fixtures must hold without distortion.
What should buyers look for in a supplier?
Buyers should ask for capability studies, calibration records, and material traceability logs. They should ask which dimension is controlled and which process makes the part. This tolerance is engineered discipline across the entire production chain.
See Also
A Guide To Understanding FEP Tubing With 1.3:1 Shrink Ratio
Key Applications Of Ultrathin-Wall PET Heat Shrink Tubing In Medical Devices
The Critical Importance Of Ultra-Thin PET Heat Shrink Tubing For Medical Devices
Choosing The Best Ultra-Thin PET Heat Shrink Tubing For Your Project
How ISO 13485 Shapes Medical-Grade FEP Tubing Manufacturing Processes

© Copyright 2024 My First Blog - All Rights Reserved.